
The short answer
A useful foundation labour quotation refers to agreed drawings and scope, rather than building length or headcount alone. Separate excavation, soil handling, reinforcement, formwork, concrete placement and backfilling. Foundation type, dimensions, depth and reinforcement require technical design for the actual project. This guide helps prepare a labour enquiry; it does not specify a structural design.
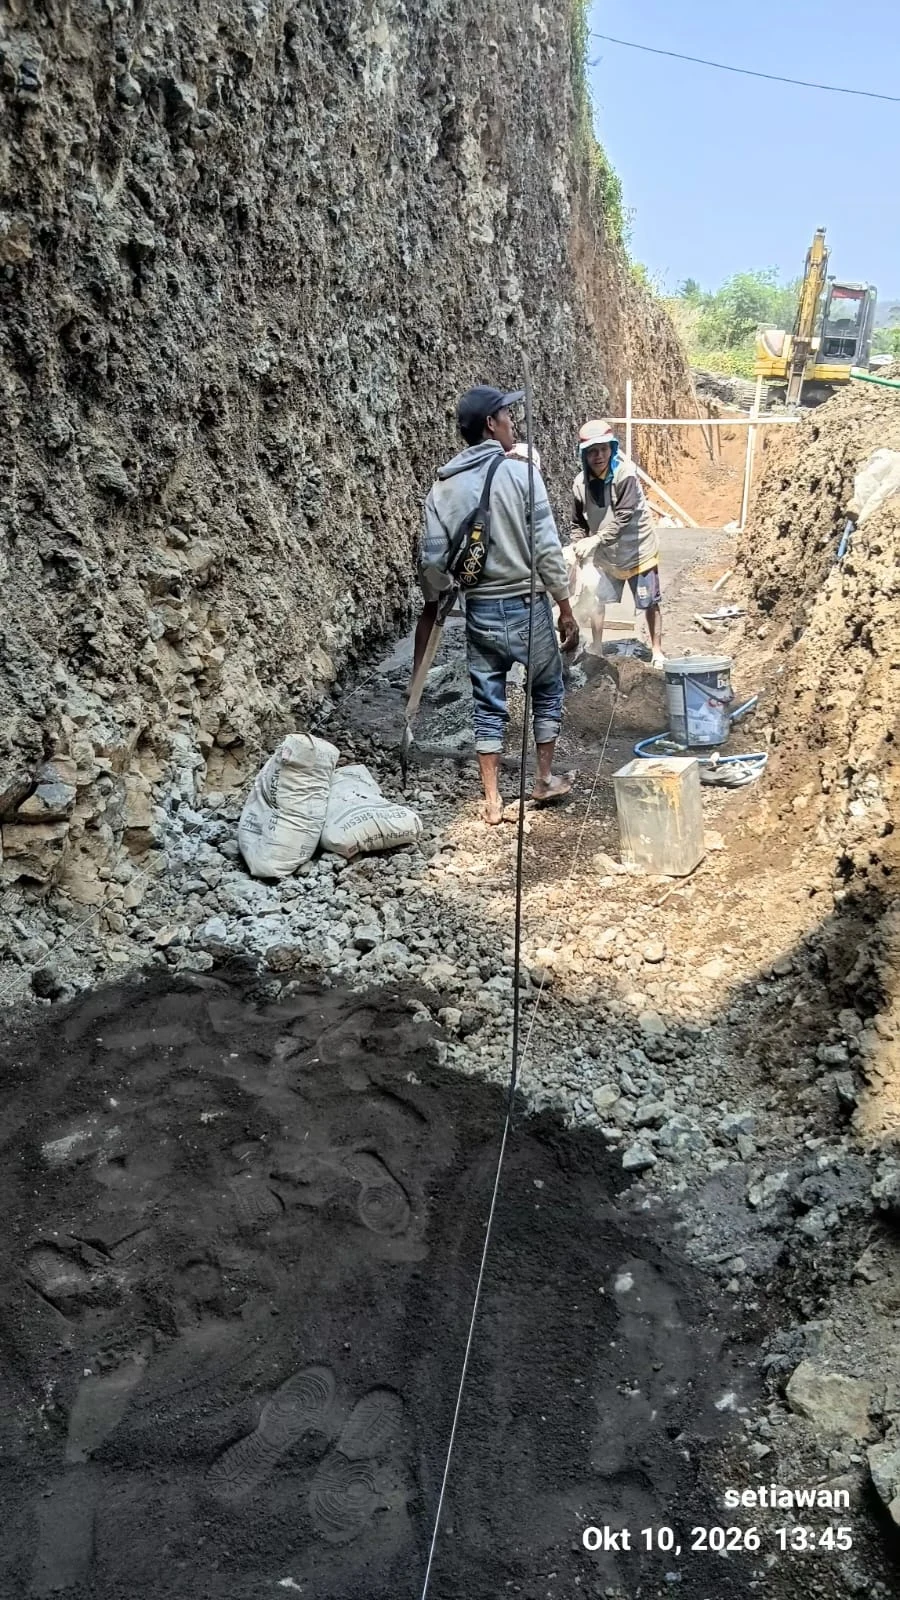
1. Separate design responsibilities from site labour
'Build foundations for a villa' does not yet describe measurable work. Establish whether structural drawings and quantities are available, who prepares them and who checks the installation. For alterations or work near an existing building, share information about the existing structure so the need for technical review can be considered before methods are agreed.
A labour team carries out the assigned scope. Providing workers does not automatically include structural design, ground investigation, heavy equipment or technical supervision. Record each party’s role and issue the same drawing revision to every bidder. A drawing change after agreement should be recorded as a scope change.
2. Break the foundation package into checkable items
Use this table as an initial clarification list. Final units and measurement rules follow the project drawings and agreement. This keeps an installation-labour quote distinct from a package that also supplies materials or transport.
| Work item | Measurement basis | Details to clarify |
|---|---|---|
| Excavation and soil handling | Agreed excavation volume and limits | Manual/mechanical work, stockpiling, water and off-site transport |
| Reinforcement | Schedules and steel weight from drawings | Cutting, bending, assembly and the material supplier |
| Formwork | Surface area under the agreed measurement rules | Materials, installation, removal and supporting equipment |
| Concrete placement | Drawing quantities and agreed measurements | Concrete supplier, access, handling equipment and labour duties |
| Backfilling and cleaning | Agreed area or volume | Material source, execution method, remaining material and acceptance |
3. A worked example: keep soil on site or remove it?
Suppose an agreed measurement record lists 14 m³ of excavation. Of that quantity, measured on the same basis, 4 m³ is allocated to an approved use on site. The difference, 14 − 4 = 10 m³, needs an agreed off-site handling arrangement. These figures illustrate quantity administration; they are not foundation dimensions or a backfilling recommendation.
Agree whether haulage is priced from in-place measurements, measured loose material or verified vehicle loads. Do not turn the example’s 10 m³ into a truck count without a further measurement basis. Parking, manual carrying distance, disposal location and responsibility for transport costs should each be recorded.
4. Record access, material readiness and inspection stages
Photographs showing the route from the road to the work area are often more useful than one image of an empty plot. Describe steps, narrow lanes, storage, delivery routes, occupied buildings and permitted hours. Where water collects, explain the observed conditions so water-handling requirements can be assessed rather than assumed to be included.
Agree who approves stages before they are covered or the work proceeds, including inspections required by the designer. Coordinate material deliveries and concrete placement. If actual conditions differ from the initial information, record photographs and measurements, then obtain a decision from the authorised party before changing work or approving additional costs.
5. Request a quotation with BPP’s role clearly defined
For labour only, identify who supplies steel, formwork materials, concrete, tools, water, electricity and transport. For labour and materials, record specifications and exclusions item by item. With daily workers, agree skills, time records, targets and a responsible contact. BPP’s daily-worker fee is listed separately; contract-package fees follow the project quotation.
The Candidasa Hills retaining-wall foundation documentation shows the context of BPP’s civil workforce provision. It does not claim that BPP designed the structure or contracted the entire development. Send your foundation requirements and available project information to discuss suitable labour, scope boundaries and any site review needed.
What to send for a quotation
- Bali location, decision-maker contact, proposed dates and access photographs.
- Current drawings, quantities, scope boundaries and named design and inspection responsibilities.
- Responsibility for excavation, steel, formwork, concrete, haulage, tools, water and electricity.
- Measurement rules and the approval procedure for changed conditions or additional work.
- Inspection stages, progress records, payment stages and work acceptance arrangements.
Questions before work starts
- Do both quotations use the same drawing revision, quantities and responsibilities?
- Who decides what happens if excavation conditions differ from the initial information?
- Does the price clarify soil transport, supporting equipment and inspections before concrete placement?