
The short answer
For a rectangular surface, area equals length × height. Before pricing, identify whether the quantity describes the masonry wall or a finishing surface. Record openings, included faces and separate details so masonry quantities are not automatically reused for plaster and skim coat.
1. List each wall before reaching for a calculator
Give every wall an identifier, such as W01 for a bedroom wall and W02 for the corridor. Record length, height, location and the measurement source: a site survey or a drawing with its revision number. Work consistently in metres. Convert 120 cm to 1.20 m before multiplying to avoid mixing units.
Flag sloping surfaces, irregular shapes, columns, beams and opening reveals for separate discussion. Where a wall junction makes the measurement boundary unclear, agree the start and end points with the person preparing the quotation. This helps prevent the same surface being counted twice or omitted.
2. Example one: a wall with a door and window
This is an arithmetic illustration, not a measurement from a BPP project. Assume a rectangular wall measuring 5.00 × 3.00 m. For this example, both parties agree to deduct the full door and window areas shown below. Write down that rule rather than assuming all quotations use the same deductions.
| Item | Calculation | Area |
|---|---|---|
| Gross wall area | 5.00 × 3.00 | 15.00 m² |
| Door opening | 0.90 × 2.10 | 1.89 m² |
| Window opening | 1.20 × 1.20 | 1.44 m² |
| Net masonry area | 15.00 − 1.89 − 1.44 | 11.67 m² |
3. Separate one masonry wall from its finishing faces
The masonry in the first example is counted once: 11.67 m². If the whole front and back faces are both included for plaster, with identical opening deductions, their combined flat finishing area is 11.67 + 11.67 = 23.34 m². The masonry quantity itself has not doubled.
Do not automatically multiply by two. One face might be excluded, already finished or specified with another finish. List skim coat according to the surfaces actually included as well. These figures exclude opening reveals, column details, beams and other surfaces that have not been measured.
4. Example two: two walls with different finishing scopes
In this second illustration, wall A has a door and wall B has a window. Both require new masonry. The first face of each wall is included for plaster and skim coat, but only wall A includes finishing on its second face. Edge details are excluded. The schedule shows why finishing is not always twice the masonry area.
| Wall | Net masonry area | Finishing: face 1 | Finishing: face 2 |
|---|---|---|---|
| A: 4.00 × 3.00 m; door 0.80 × 2.00 m | 12.00 − 1.60 = 10.40 m² | 10.40 m² | 10.40 m² |
| B: 3.00 × 3.00 m; window 1.50 × 1.20 m | 9.00 − 1.80 = 7.20 m² | 7.20 m² | Excluded |
| Subtotal | 17.60 m² masonry | 17.60 m² | 10.40 m² |
| Total surface area for each agreed finishing stage | Measured separately from masonry | 17.60 + 10.40 | 28.00 m² |
5. Keep details and material orders separate from wall area
Use separate lines for opening reveals, edges, junctions, existing-wall repairs and high-level access where required. Agree their units and boundaries with the person quoting. Do not simply add work on columns or beams to the masonry quantity; identify the actual surfaces included for finishing.
Net work quantities also differ from the materials to be ordered. Brick, cement, sand and skim-coat requirements depend on the selected materials, dimensions, specification, substrate and project needs. A purchasing allowance should not be added to the quantity of work recorded as installed. This guide does not specify wall thickness or structural design.
6. Issue the same measurement schedule with every enquiry
Send each bidder the same wall schedule. Ask them to confirm opening deductions, included faces, additional details and whether the price covers labour only or labour and materials. If the site differs from the drawing, retain the revised measurements and their approval before using the new quantity.
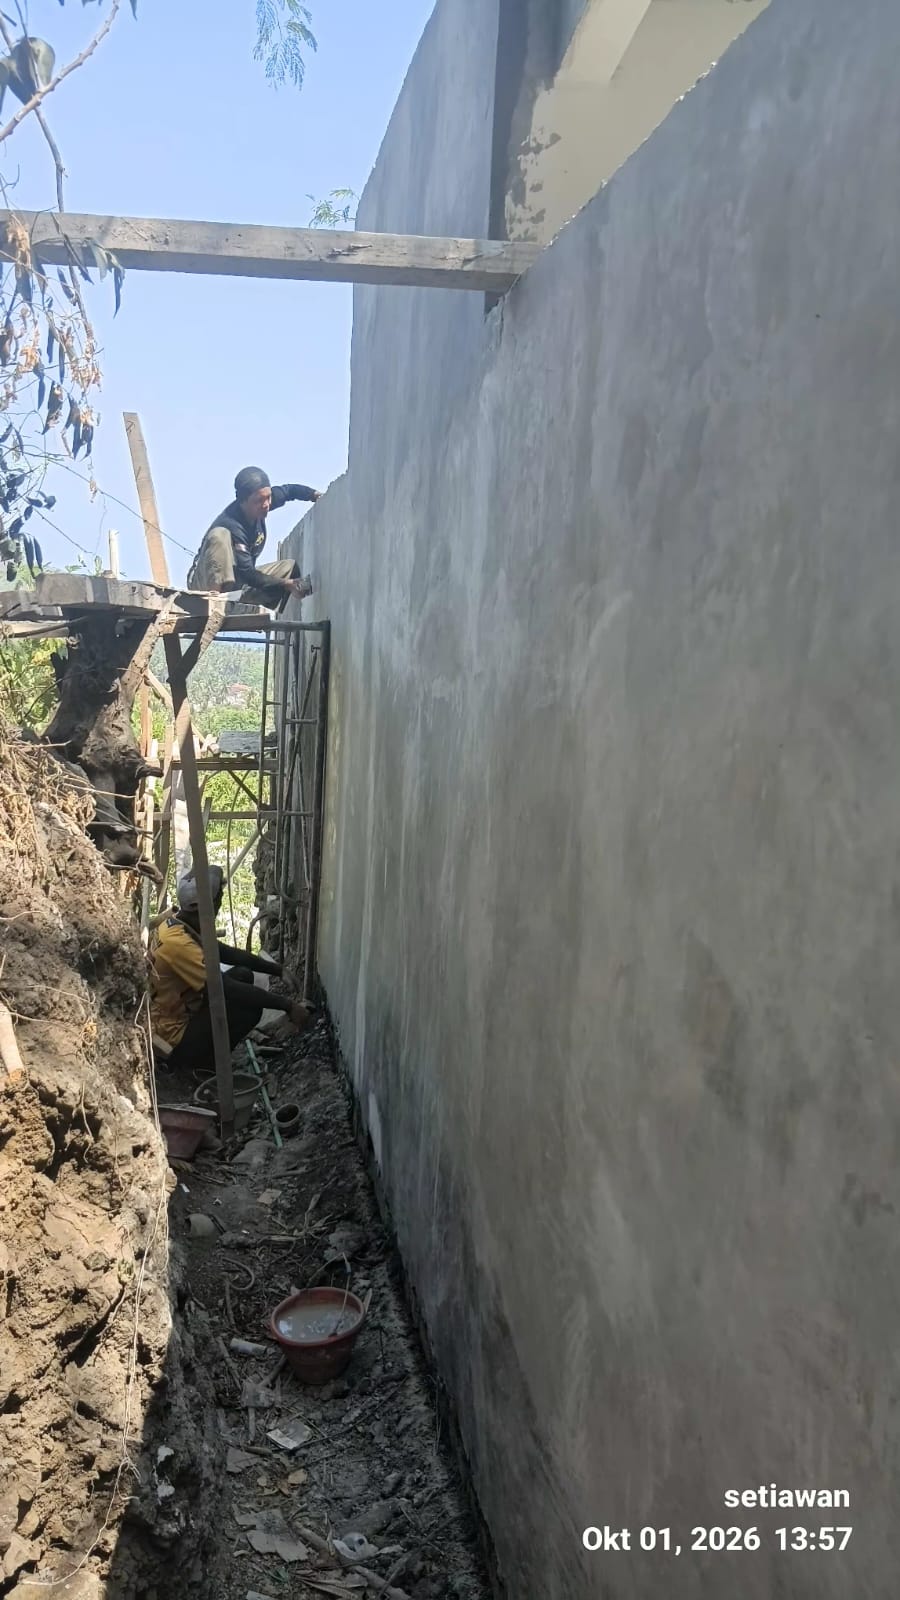
For a discussion with BPP, include the Bali location, photographs marked with wall identifiers, approximate dimensions and the stages required. Candidasa Hills wall-work documentation shows BPP’s involvement as a civil workforce provider. None of the example quantities above comes from that project.
What to send for a quotation
- A schedule of wall identifiers, locations, lengths, heights and measurement sources or drawing revisions.
- Door and window dimensions and the agreed deduction rule.
- Separate schedules of masonry and the faces included for plaster, skim coat and later stages.
- Photographs of reveals, columns, beams, irregular surfaces and working access.
Questions before work starts
- Does the quotation measure masonry area or finishing surfaces?
- Which faces and details are included at each stage?
- Who remeasures and approves quantity changes before they are charged?